work > Northwestern Mutual North Office Building
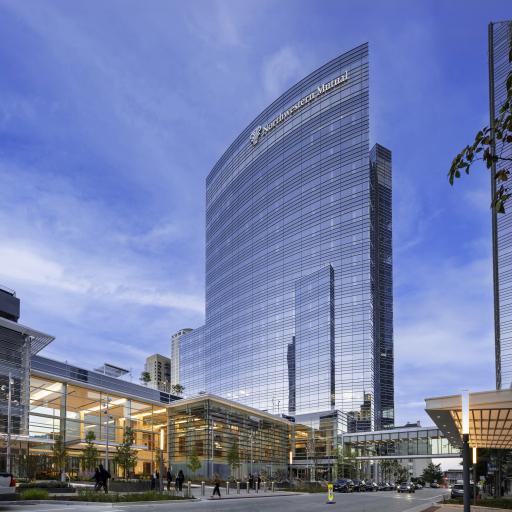
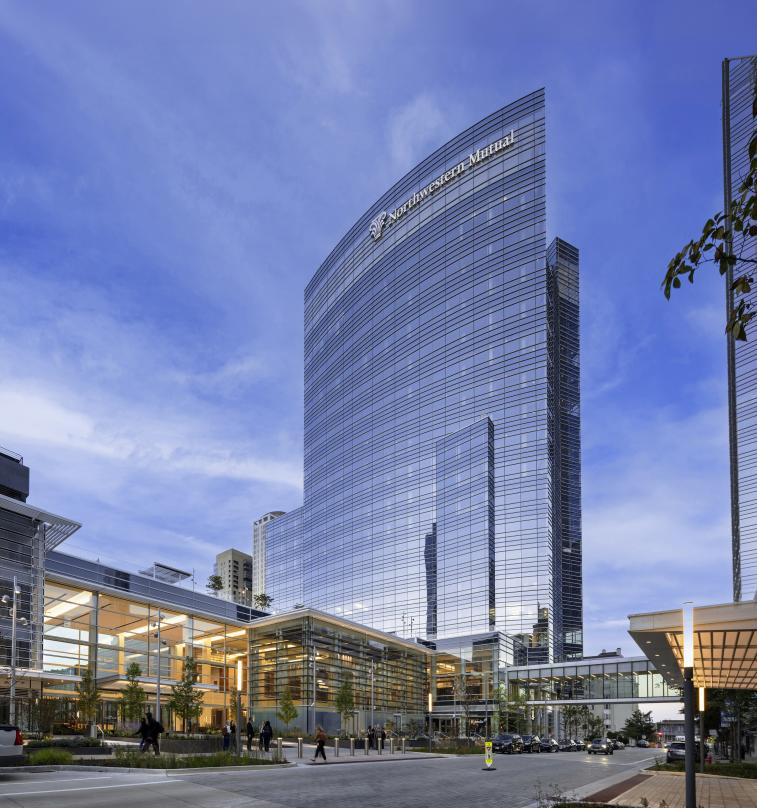
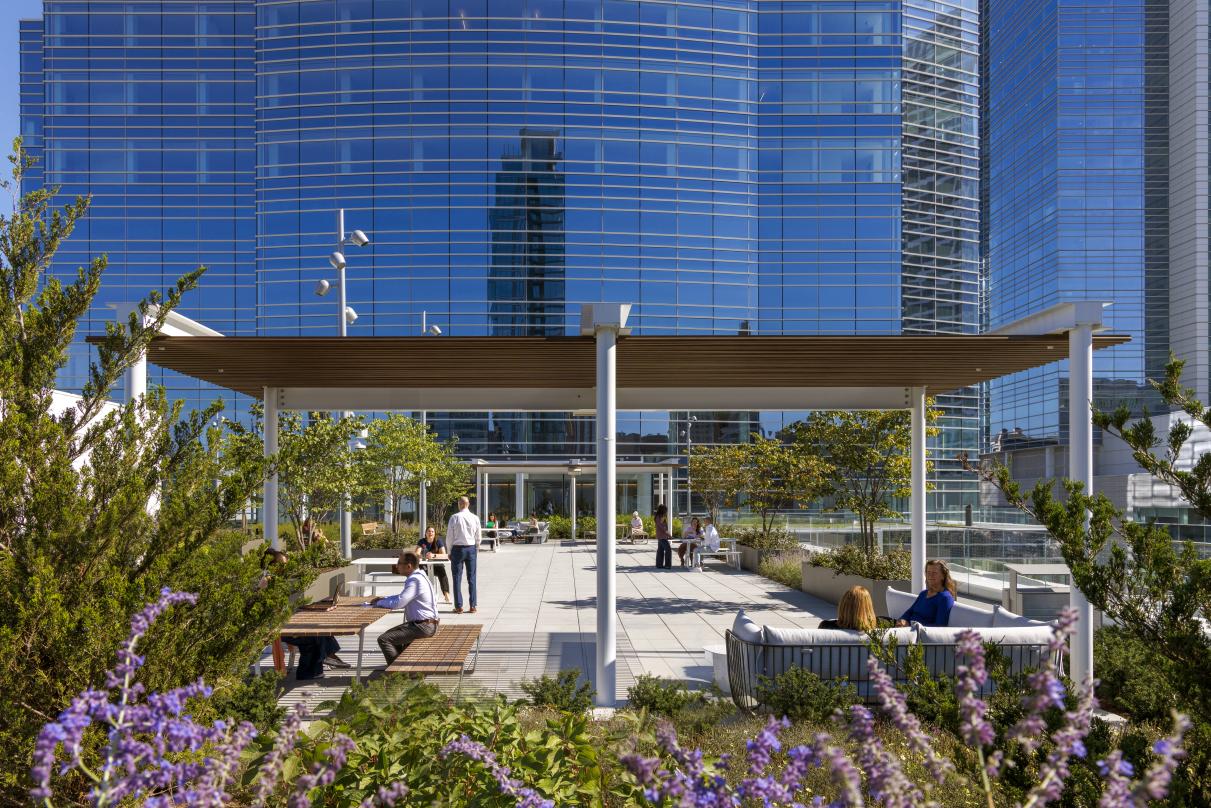
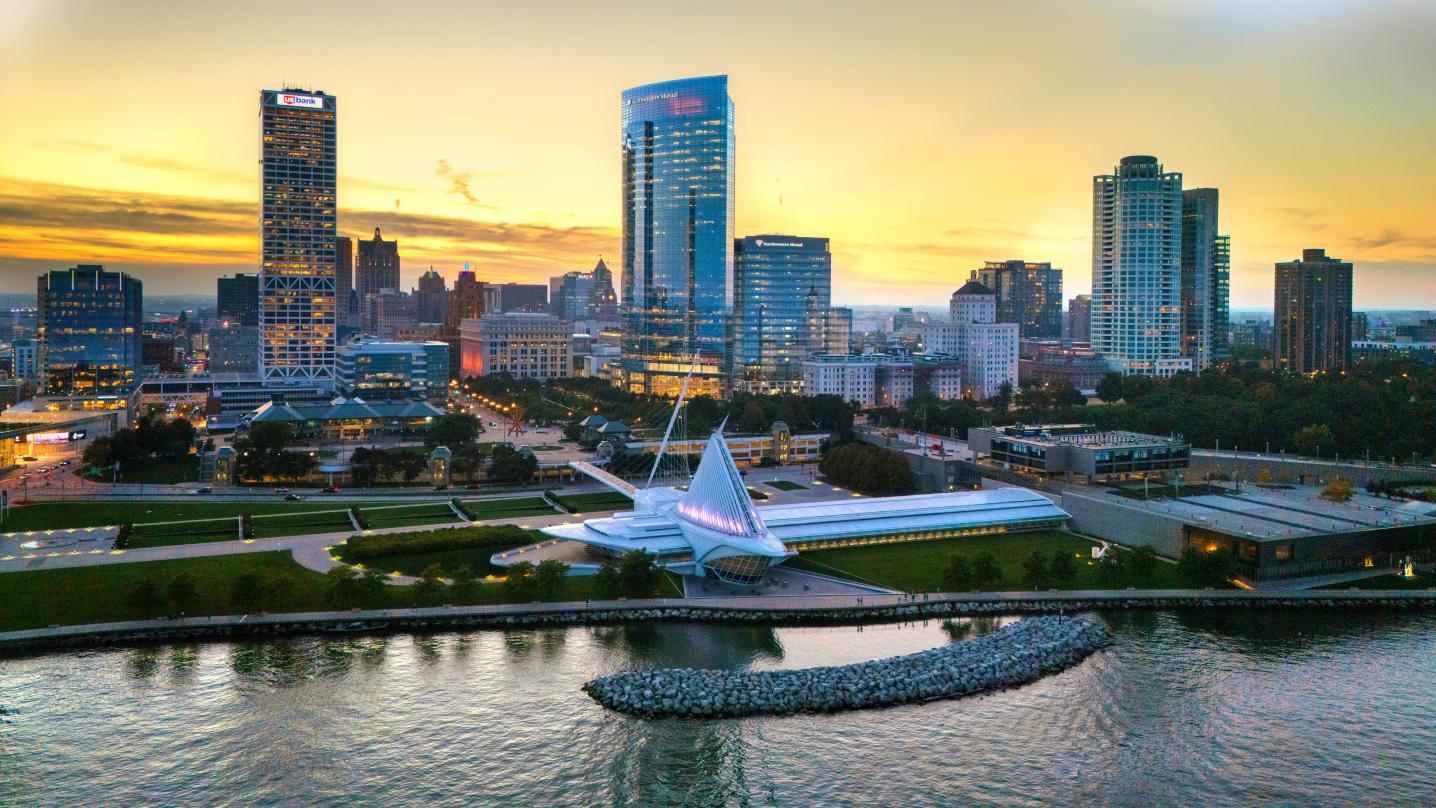
View of Northwestern Mutual’s glass office towers in downtown Milwaukee, featuring reflective façades, landscaped rooftops, and surrounding city architecture.
© David Sundberg/Esto
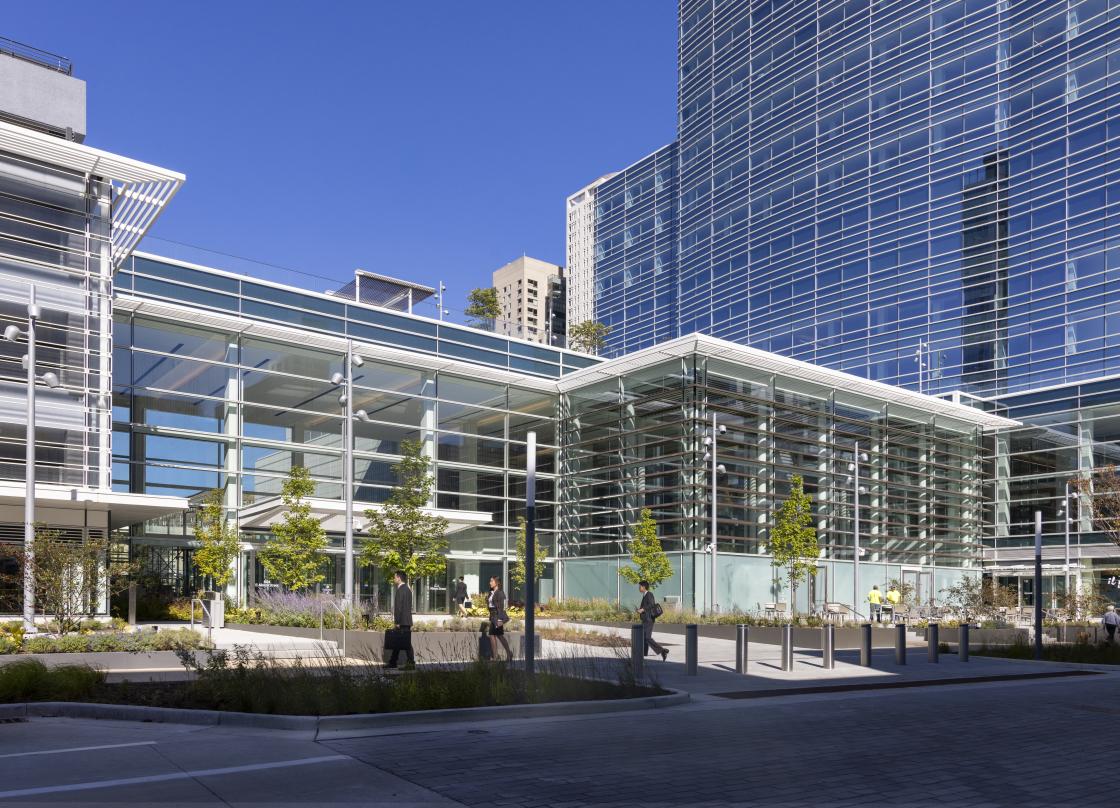
Groundplane view of Northwestern North Office.
© David Sundberg/Esto
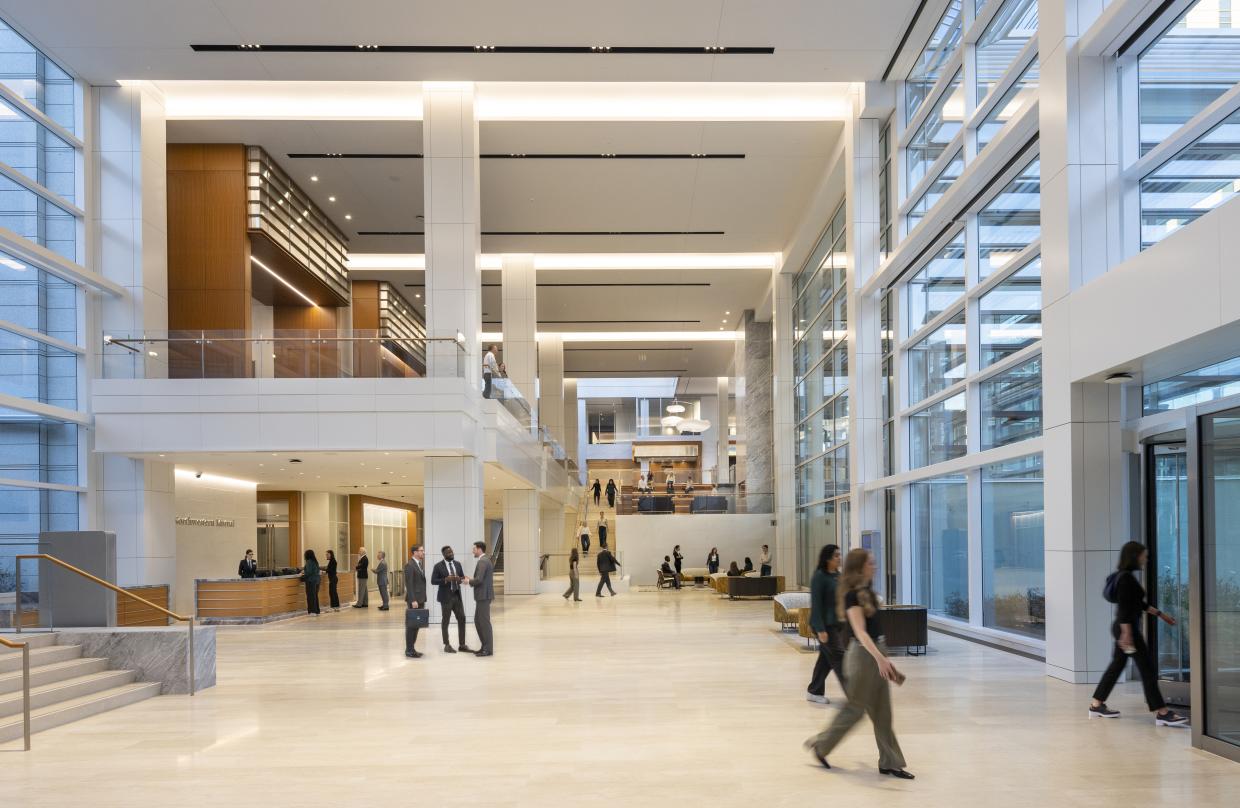
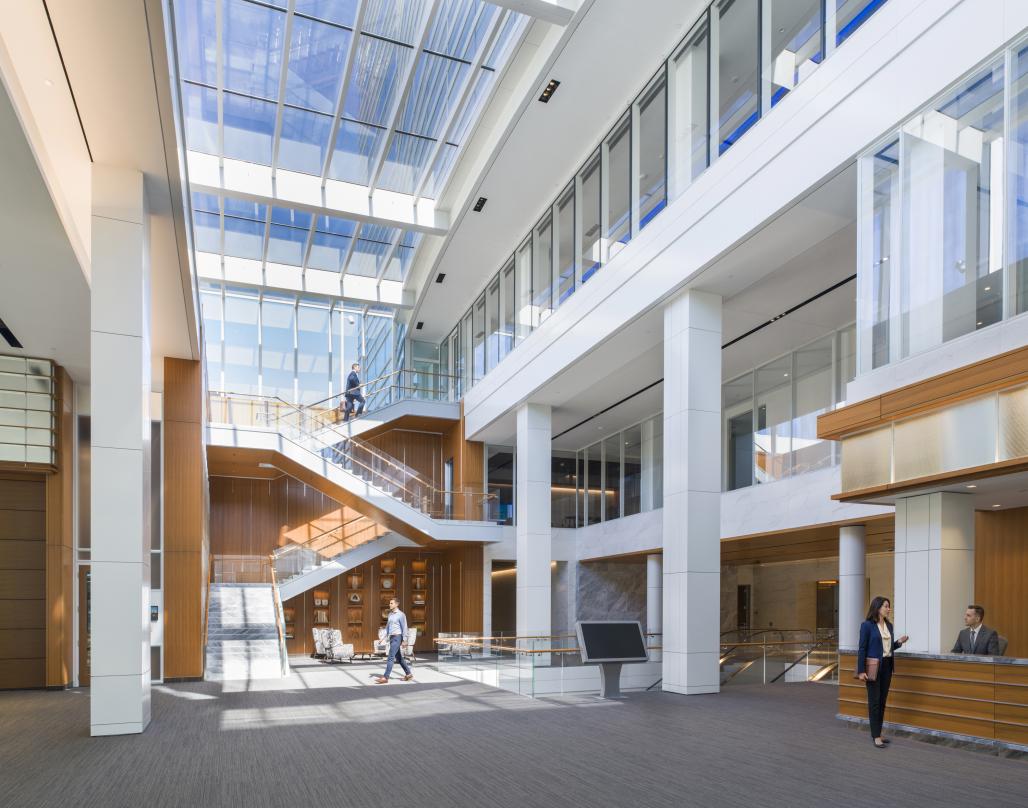
View of Northwestern Mutual North Office building lobby.
© David Sundberg/Esto
Lanscaped rooftops adorn Northwestern Mutual North Office tower building for employees.
© David Sundberg/Esto
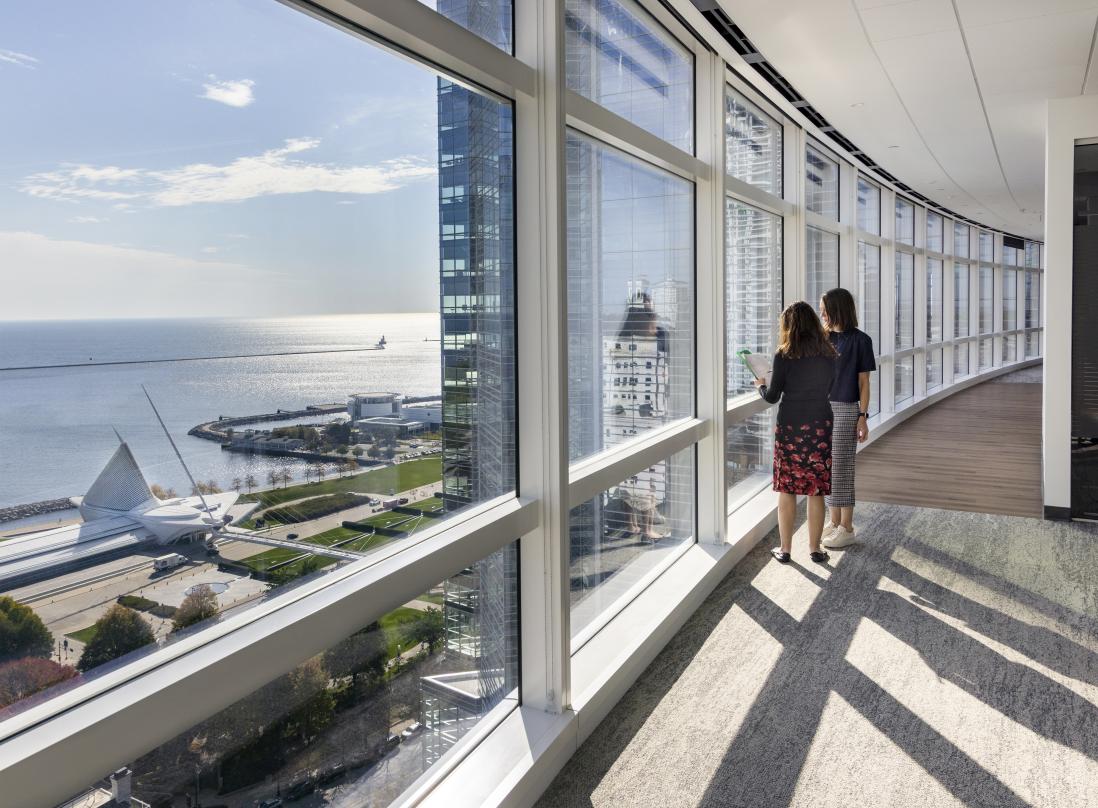
View of Lake Michigan through the Northwestern Mutual North office.
© David Sundberg/Esto
Sunlight coming through lobby at Northwestern Mutual North office.
© David Sundberg/Esto
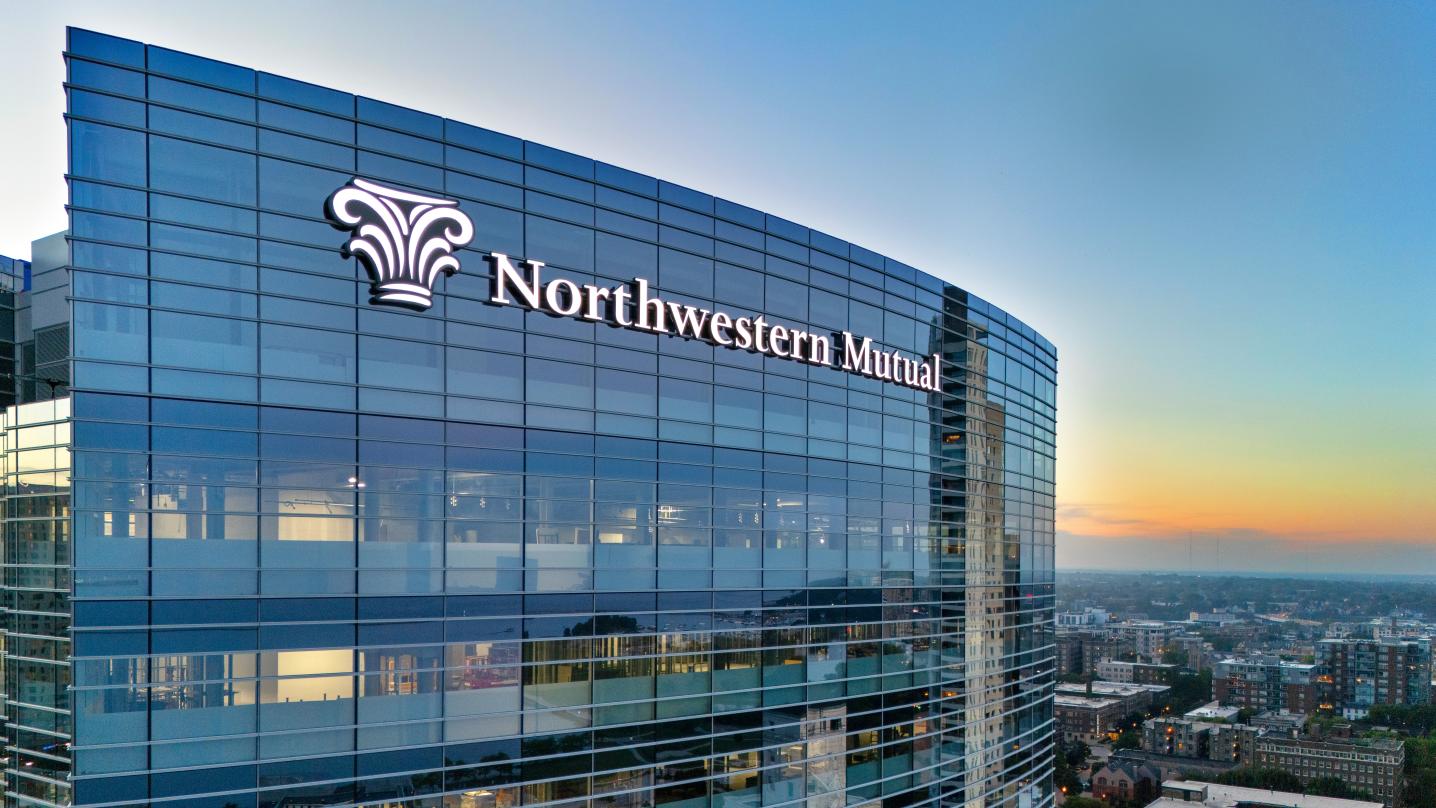
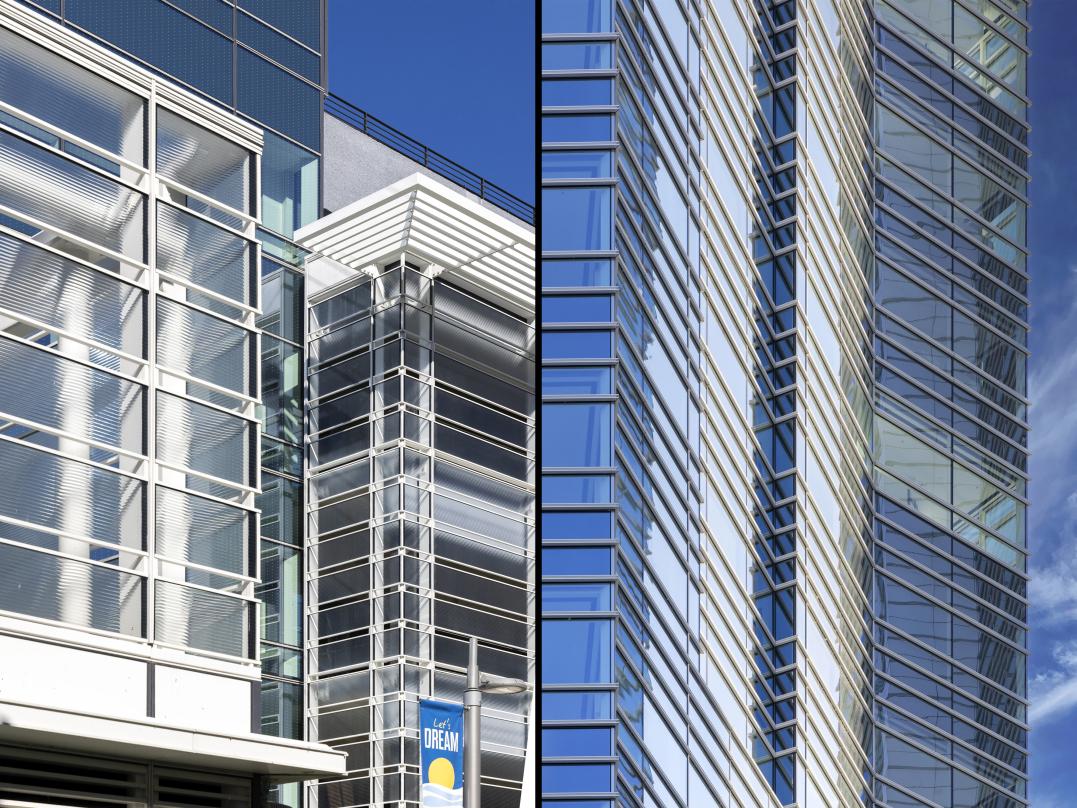
Closeup of the Northwestern Mutual signage on the North tower.
© Pickard Chilton
Tower view of Northwestern Mutual Tower and Commons and the new North building overlooking Lake Michigan at sunset.
© Pickard Chilton
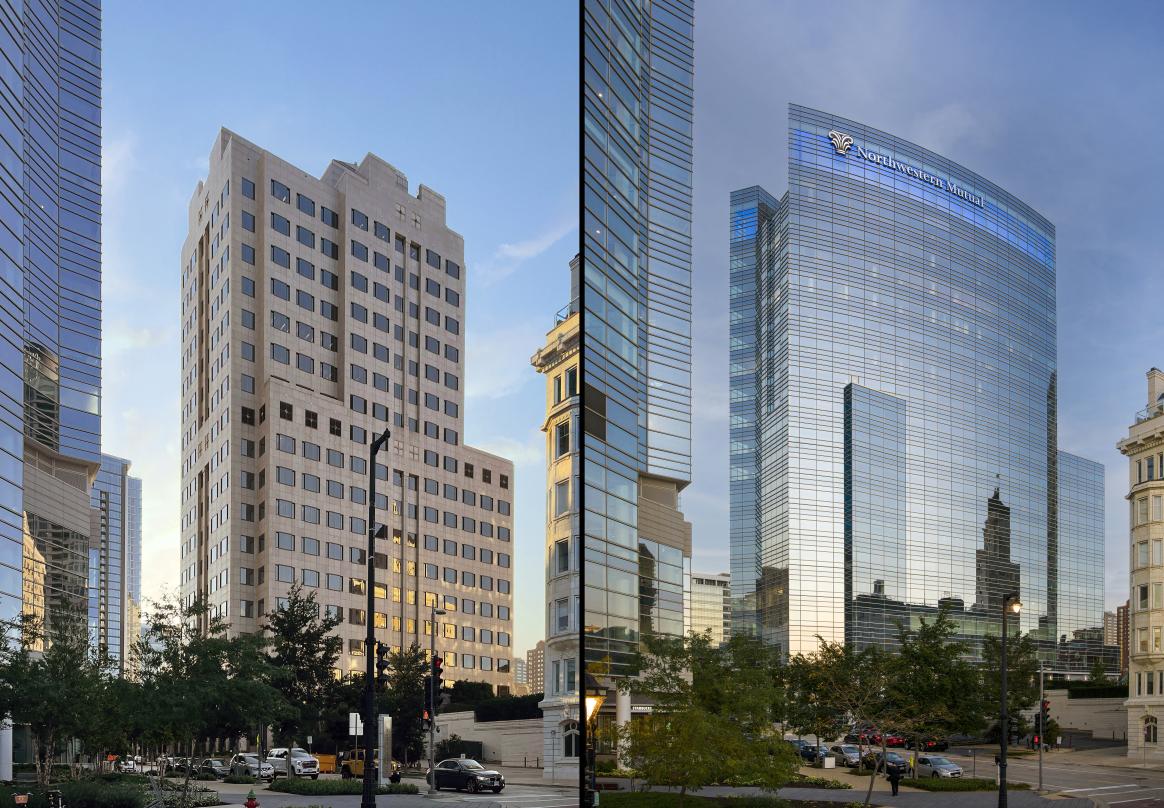
Comparison between existing Northwestern Mutual North Office Building and repositioned proposal
© Esto
Comparison between existing Northwestern Mutual North Office Building and repositioned proposal
© Pickard Chilton / Rendering © Lifang
View of Northwestern Mutual’s glass office towers in downtown Milwaukee, featuring reflective façades, landscaped rooftops, and surrounding city architecture.
Groundplane view of Northwestern North Office.
View of Northwestern Mutual North Office building lobby.
Lanscaped rooftops adorn Northwestern Mutual North Office tower building for employees.
View of Lake Michigan through the Northwestern Mutual North office.
Sunlight coming through lobby at Northwestern Mutual North office.
Closeup of the Northwestern Mutual signage on the North tower.
Tower view of Northwestern Mutual Tower and Commons and the new North building overlooking Lake Michigan at sunset.
Comparison between existing Northwestern Mutual North Office Building and repositioned proposal
> Project Info

Northwestern Mutual North Office Building

Pickard Chilton’s award-winning building design for Northwestern Mutual’s Tower and Commons was completed in 2017. With nearly 2,000 employees transitioning in the coming years from their Franklin campus to downtown Milwaukee, the company wanted to welcome them with a facility comparable in quality and features to the Tower and Commons.

As such, Northwestern Mutual undertook the comprehensive renovation and upgrade of its North Office Building. By sustainably repurposing the existing foundations and tower structure, the design minimized the project’s overall carbon footprint to deliver a larger yet more efficient and comfortable facility to best serve the needs and wellbeing of their employees and clients.

Originally completed in 1990, the 18-story, 540,000-square-foot (50,170 m2) tower underwent strategic interior and exterior renovations to create a like-new, state-of-the-art workplace that respects and complements the architecture of the Tower and Commons and build on its success.

Efforts to further integrate the North Office Building and thereby its users into Northwestern Mutual’s downtown Milwaukee campus feature greater connectivity to the Tower and Commons at street level, including the design of a new pedestrian plaza at the intersection of Mason and Cass Streets.

Similar to the Tower and Commons, the North Office Building’s welcoming lower levels offer numerous amenities for employees, ample configurable events space, and opportunities for community engagement. The upper office floors offer greater access to natural light, cleaner air, and impressive views of the lake and beyond.