work > The RO
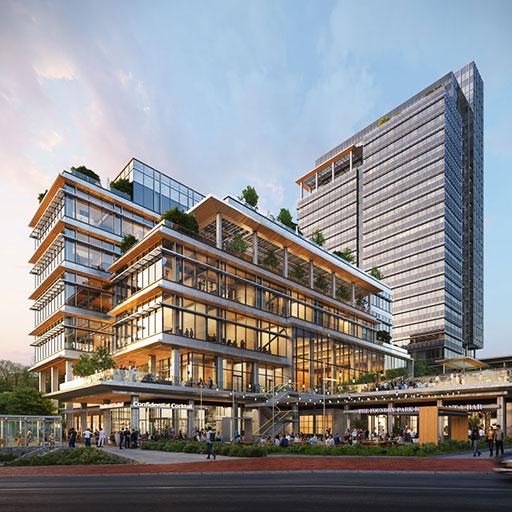
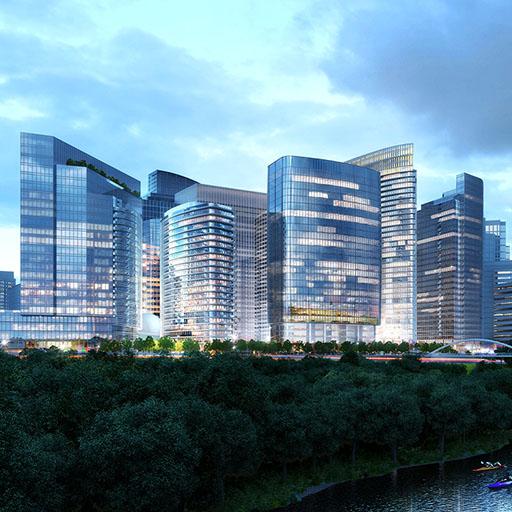
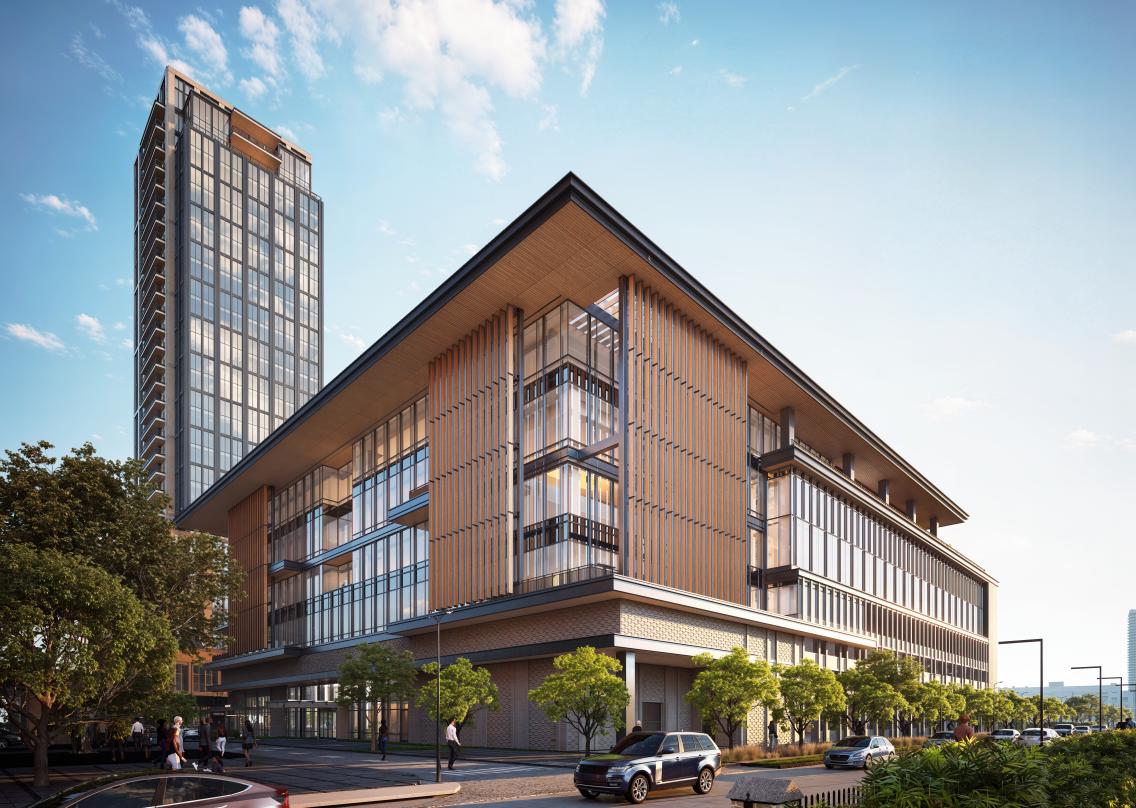
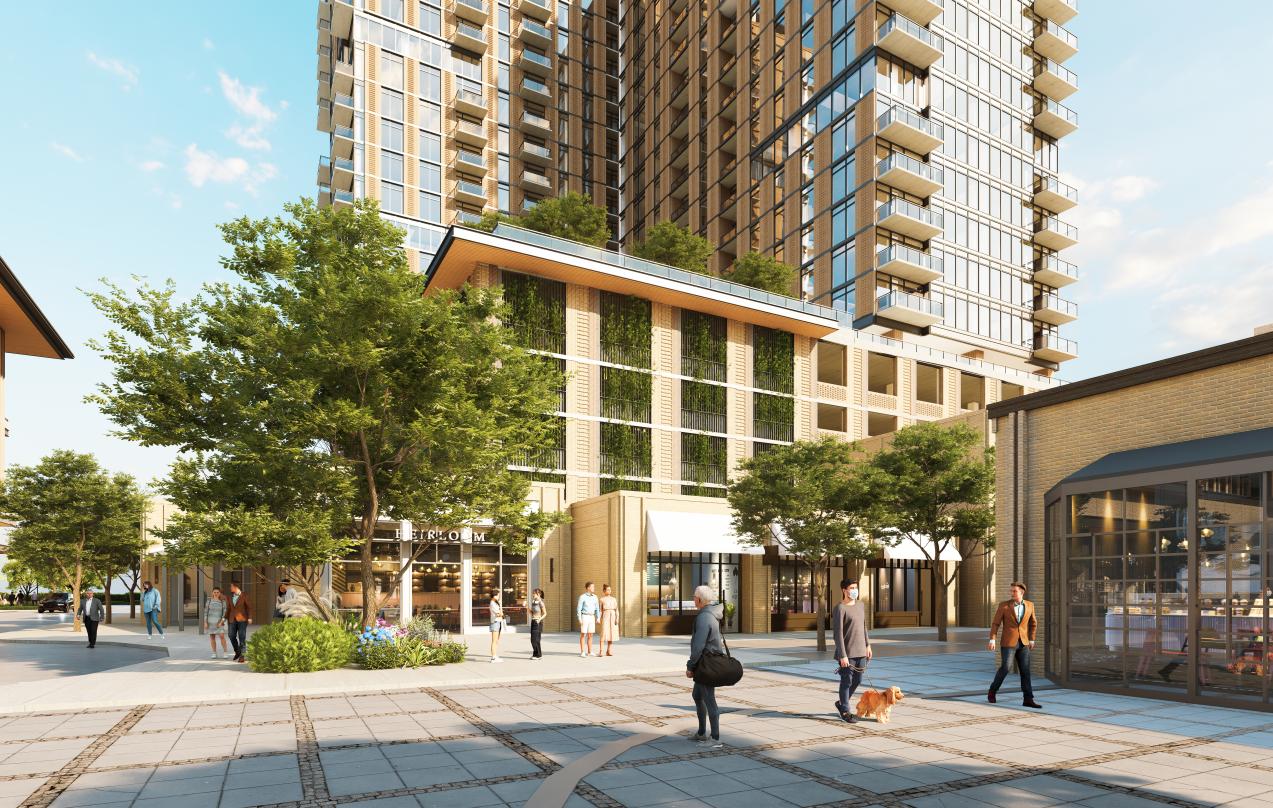
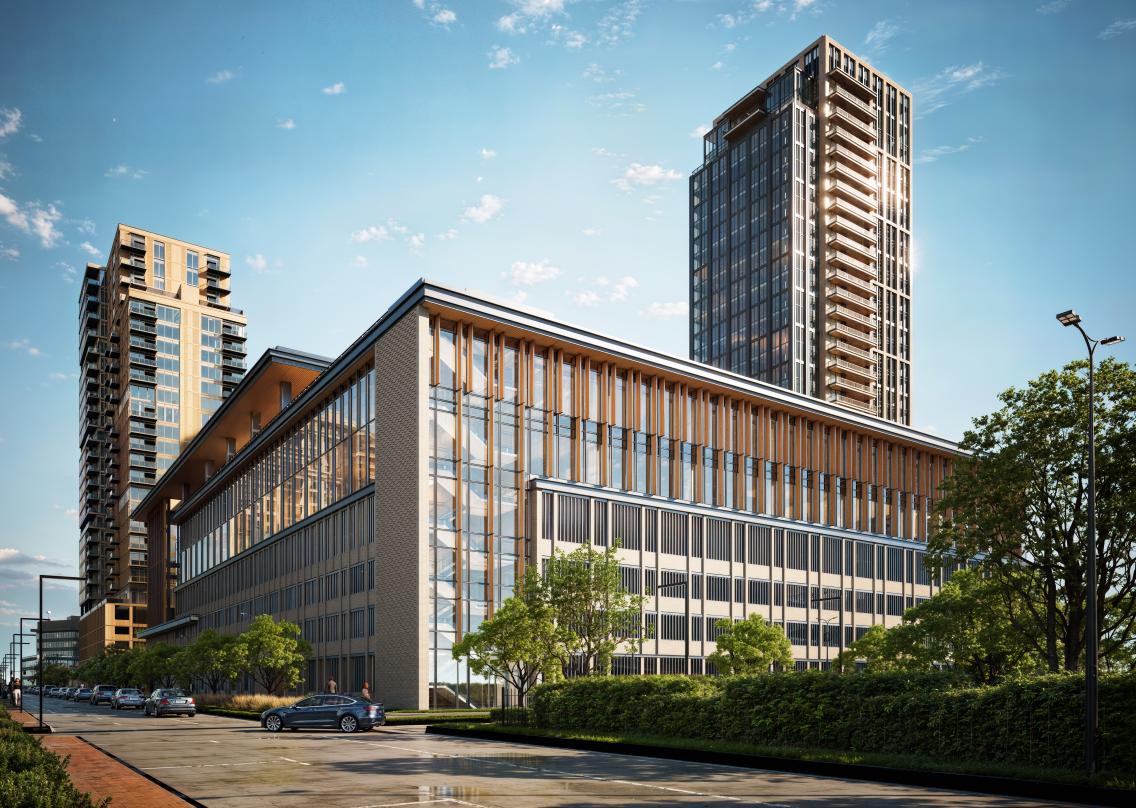
The RO in Houston – mixed-use development with luxury residential tower, office buildings, public green space, and vibrant urban design by Pickard Chilton.
Rendering © Pickard Chilton
The RO in Houston – mixed-use development with luxury residential tower, office buildings, public green space, and vibrant urban design by Pickard Chilton.
Rendering © Pickard Chilton
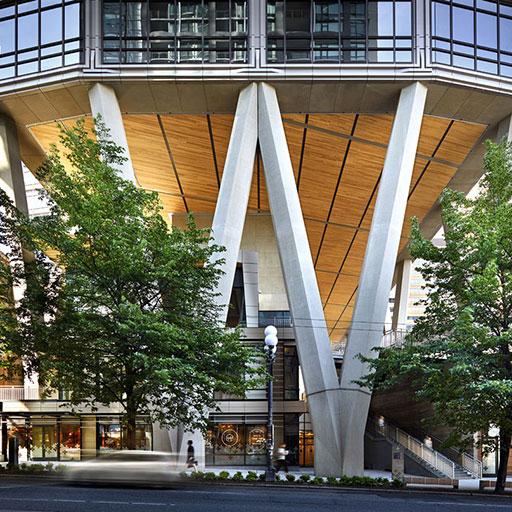
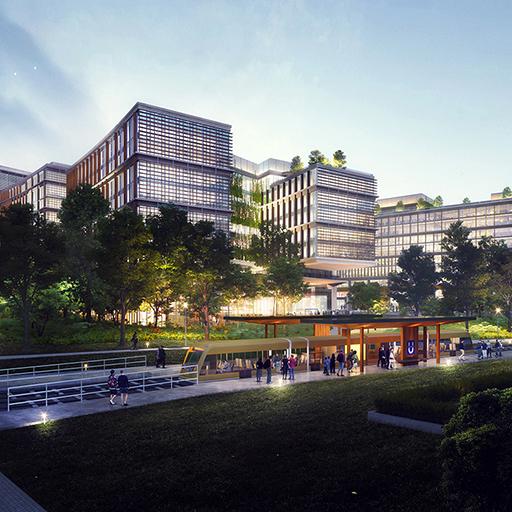
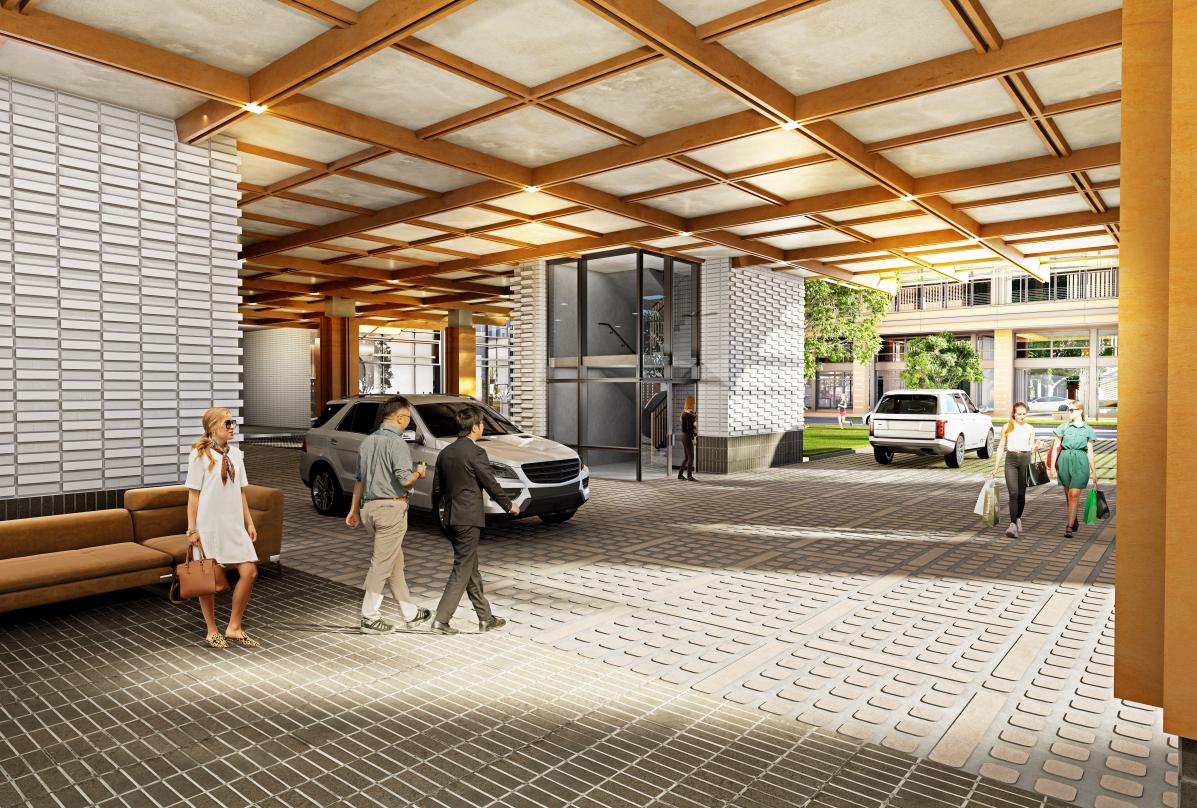
Groundplane view of the RO in Houston.
Rendering © Pickard Chilton
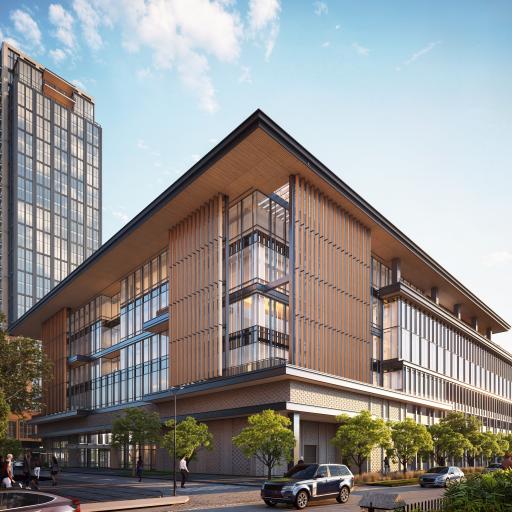
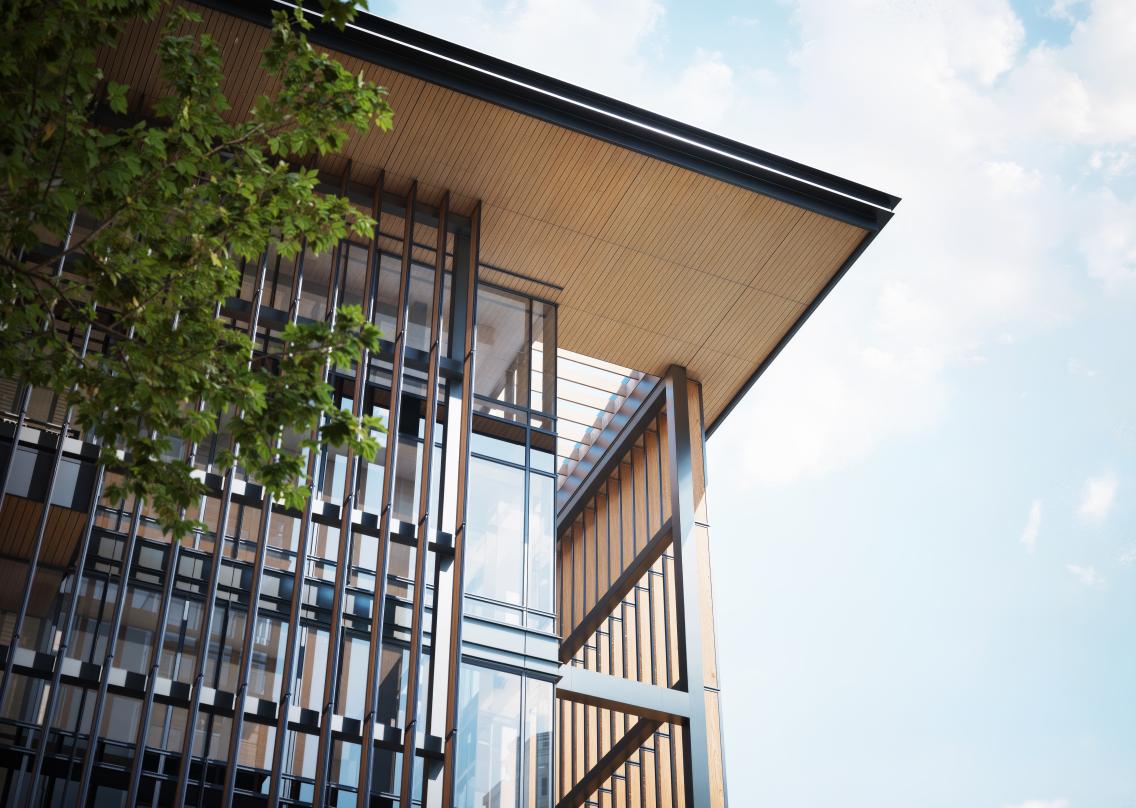
Detail of exterior of Parcel 2 at the RO.
Rendering © Pickard Chilton
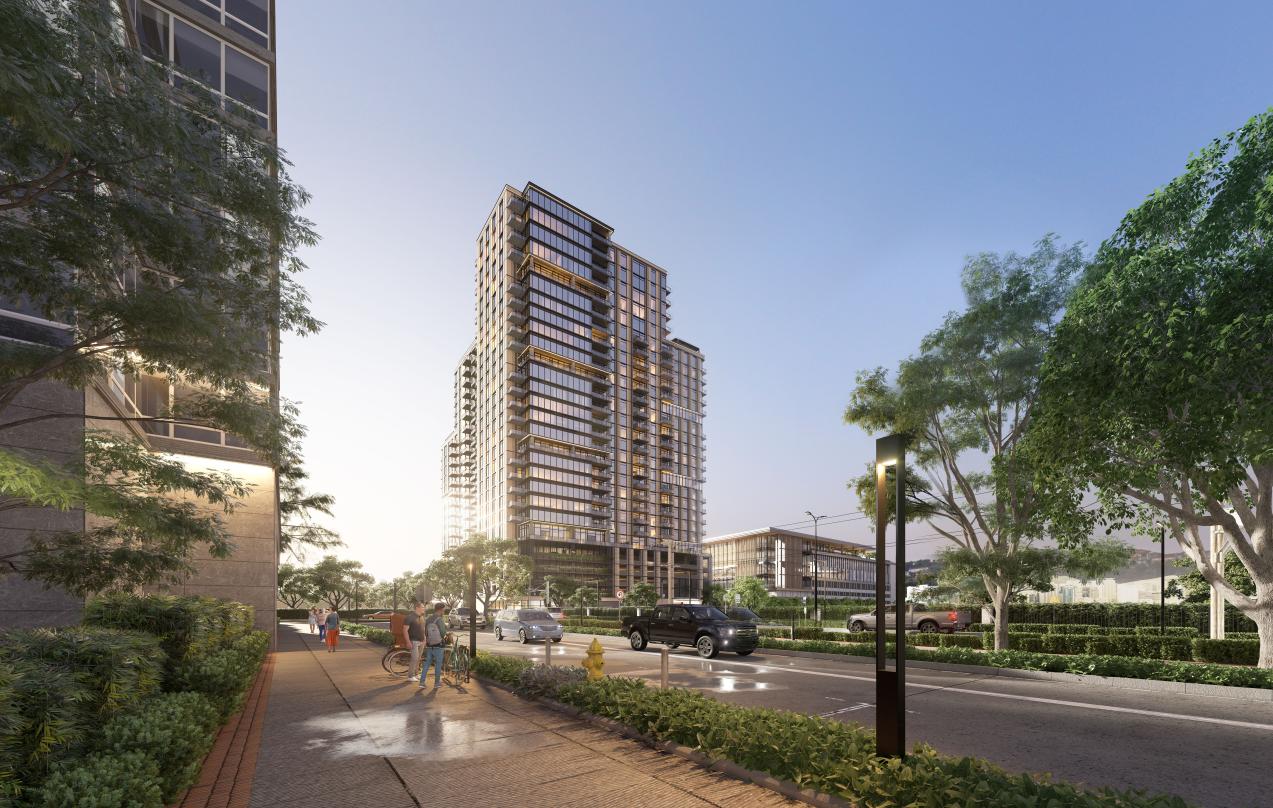
Daytime view of Parcel 1 at the RO.
Rendering © Pickard Chilton
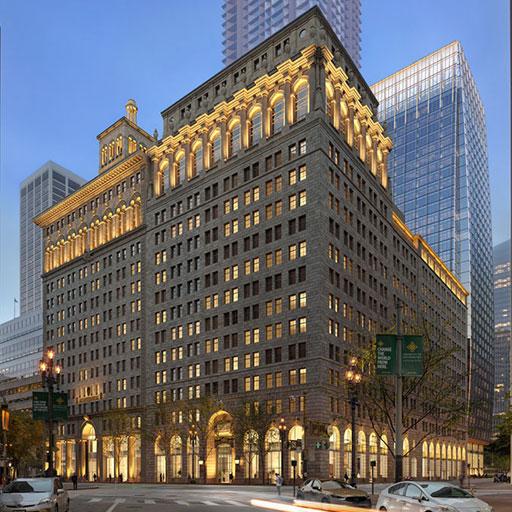
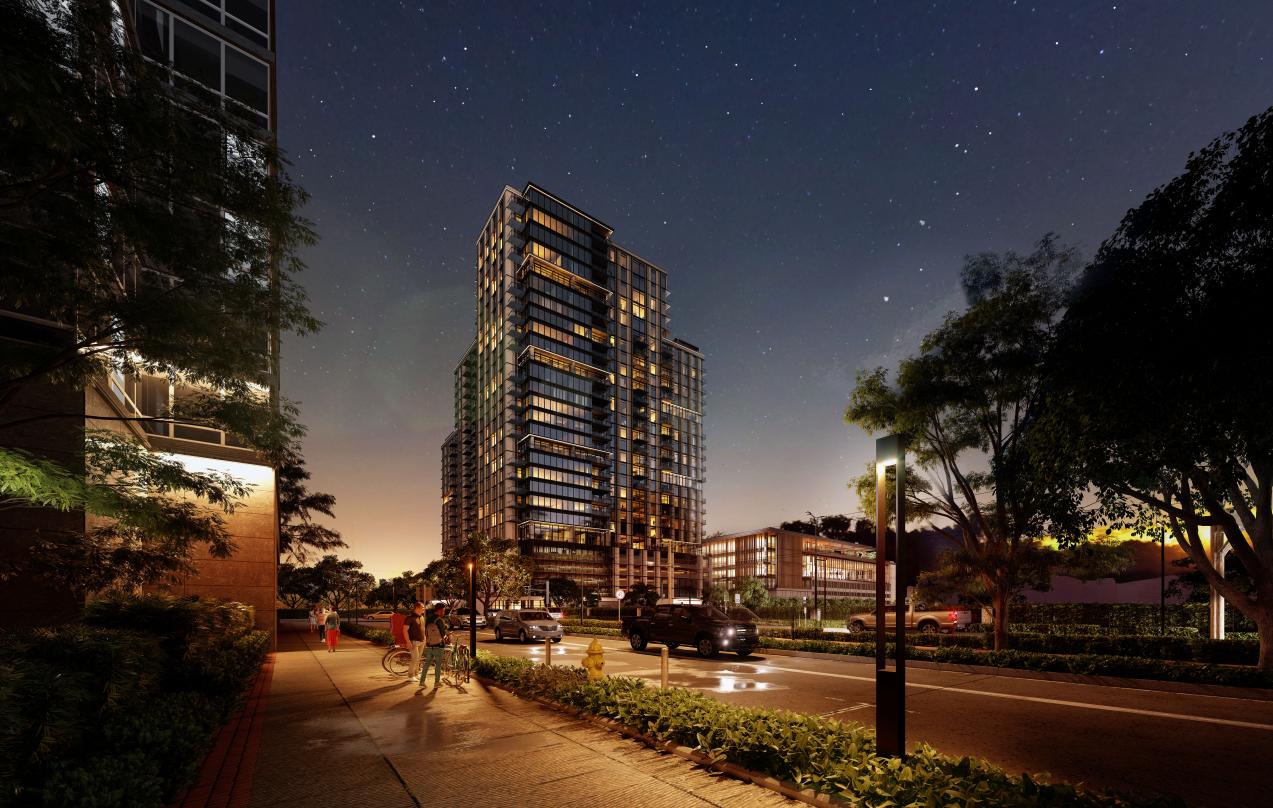
Nighttime view of Parcel 1 at the RO.
Rendering © PIckard Chilton
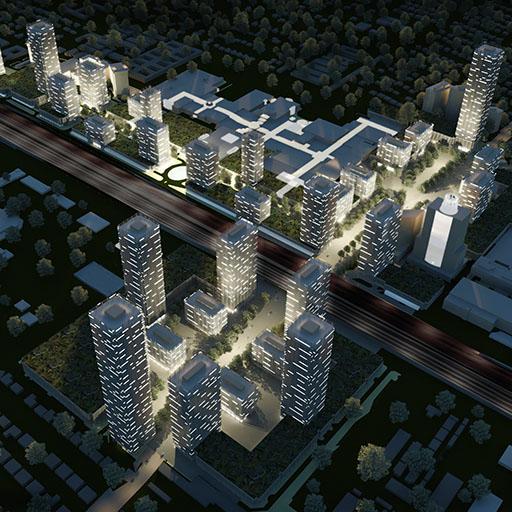
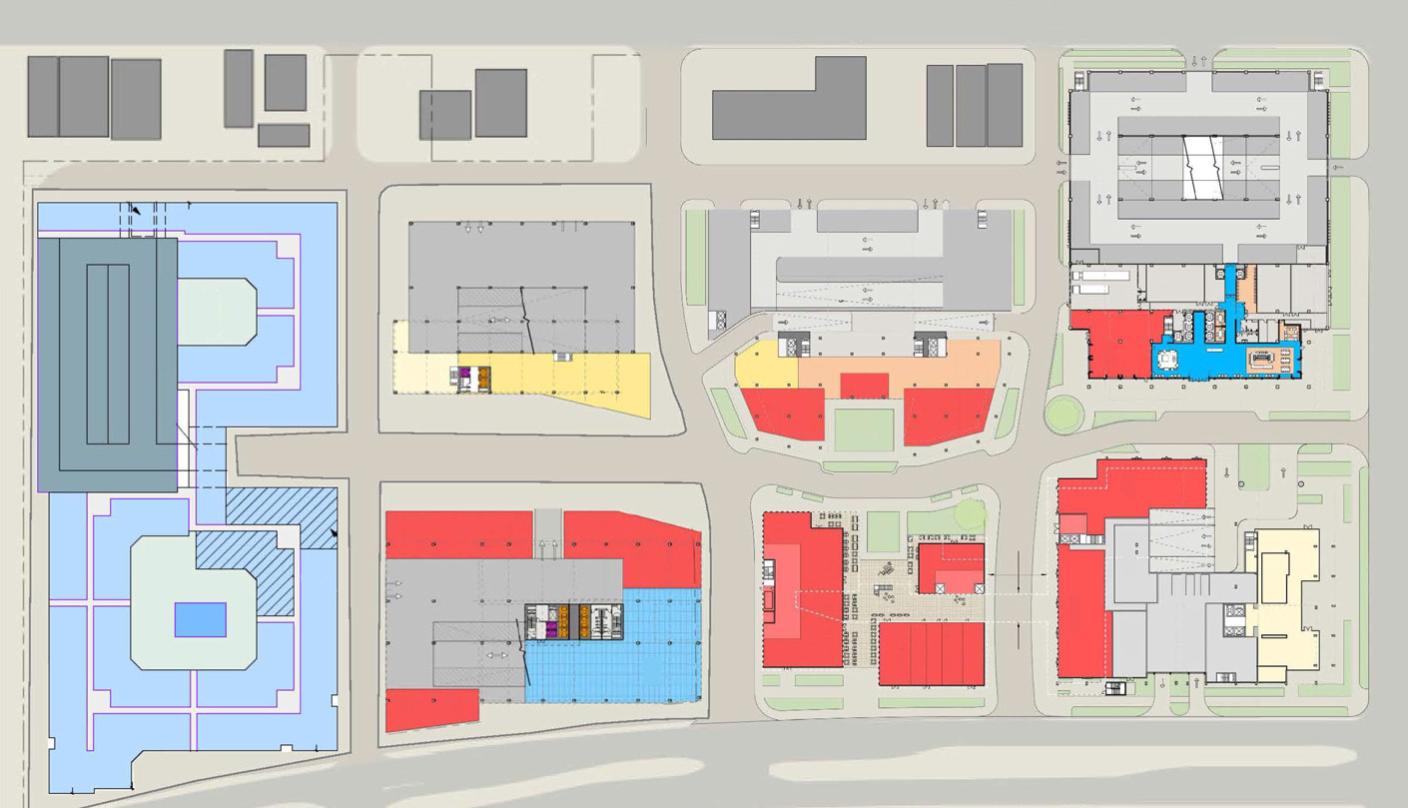
Master plan for the RO
 
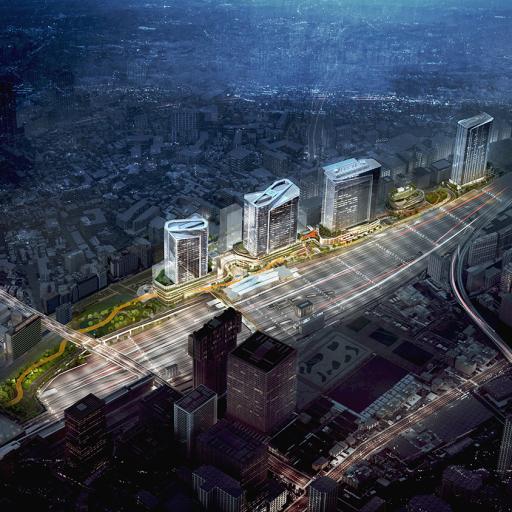
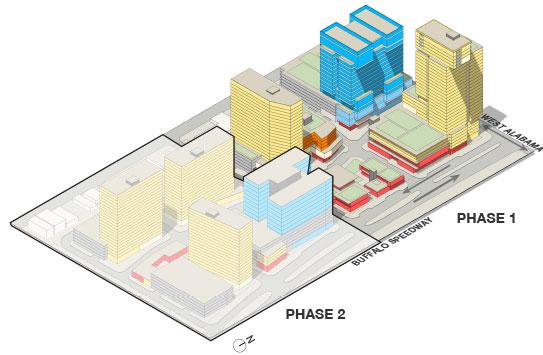
Phased axonometric of the RO
 
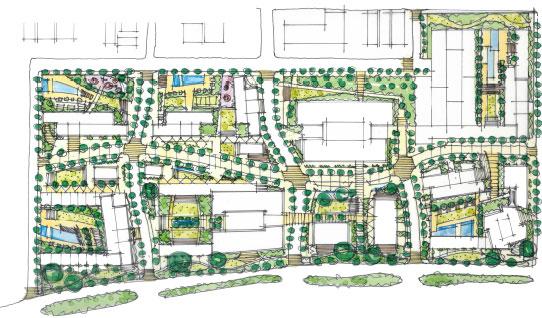
Landscape and master plan to the RO
 
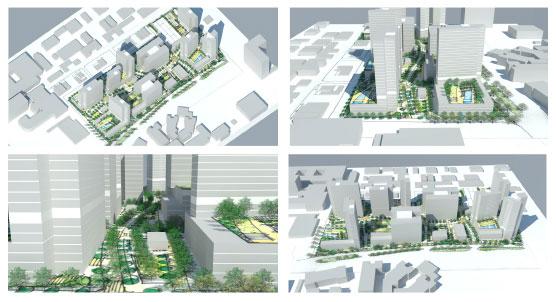
Modeled views of the RO
 
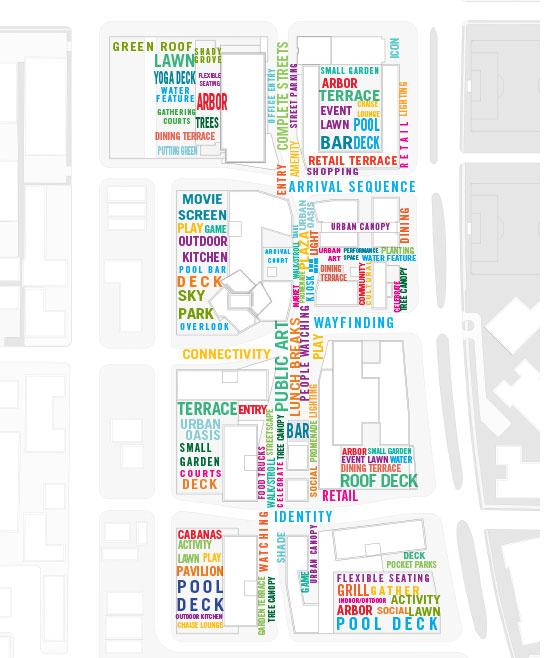
Amenity map of the RO
 
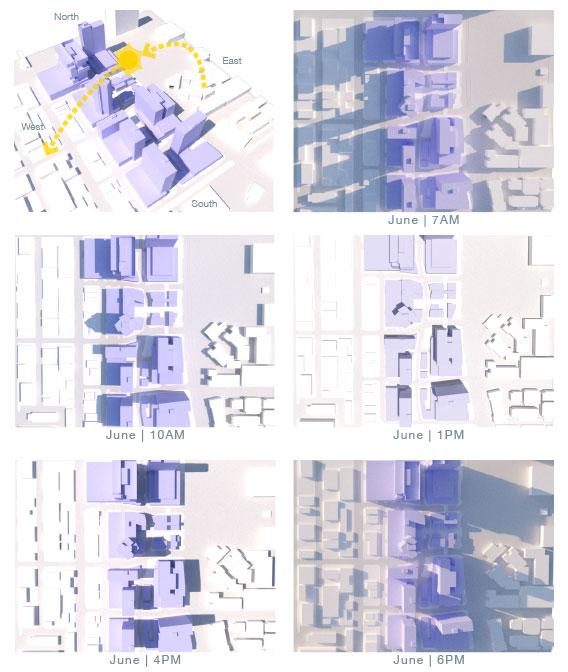
Daylight studies of the RO in Houston, Texas
 
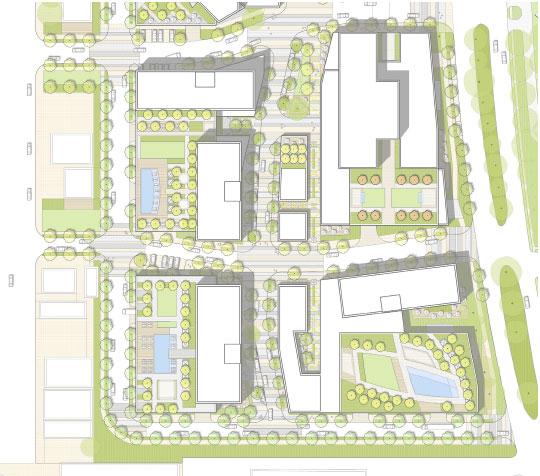
The RO master plan site layout – top-down view of mixed-use development with residential, office, green spaces, and pedestrian pathways in Houston.
 
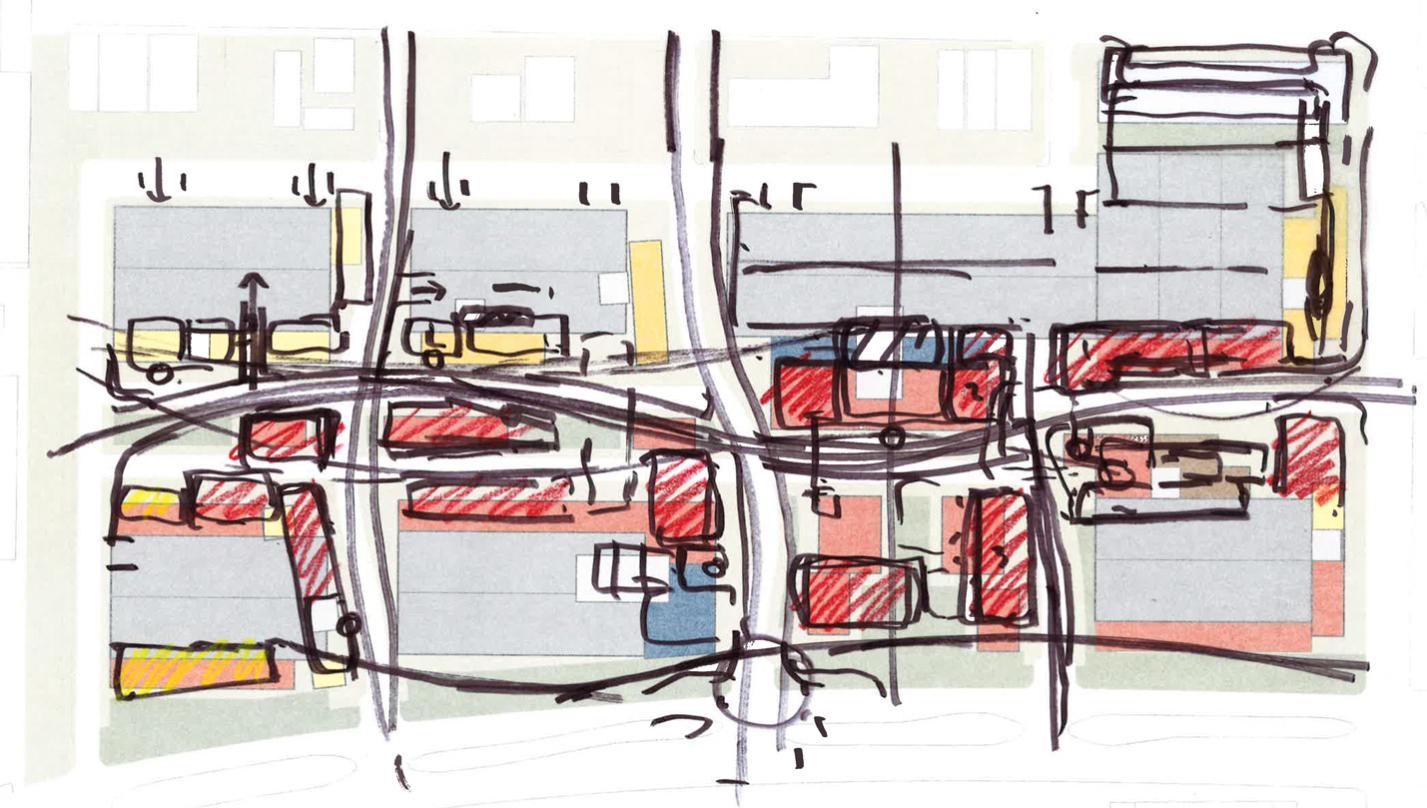
The RO master plan concept sketch – hand-drawn layout illustrating building placement, streets, green spaces, and pedestrian flow for mixed-use development.
 
The RO in Houston – mixed-use development with luxury residential tower, office buildings, public green space, and vibrant urban design by Pickard Chilton.
Groundplane view of the RO in Houston.
Detail of exterior of Parcel 2 at the RO.
Daytime view of Parcel 1 at the RO.
Nighttime view of Parcel 1 at the RO.
Master plan for the RO
Phased axonometric of the RO
Landscape and master plan to the RO
Modeled views of the RO
Amenity map of the RO
Daylight studies of the RO in Houston, Texas
The RO master plan site layout – top-down view of mixed-use development with residential, office, green spaces, and pedestrian pathways in Houston.
The RO master plan concept sketch – hand-drawn layout illustrating building placement, streets, green spaces, and pedestrian flow for mixed-use development.
> Project Info

The RO

The RO has been master-planned as a best-in-class, urban, multi-use destination on a 740,000 gsf (68,750 m2) site near the affluent Greenway Plaza and River Oaks Districts. Purposefully designed to contrast with a contrived “town center,” the vision for this organically phased development is to create a complimentary, high-density environment.

Intended to engage a new age community, the first phase of the development features a 36-story luxury multifamily high-rise comprising rental units atop a four-story podium and a 300,000 gsf (27,870 m2) office tower offering significant Class AA creative and flexible office space. Maximizing density and flexibility, the design takes advantage of shared access points and shared parking while retaining and enhancing view corridors.