
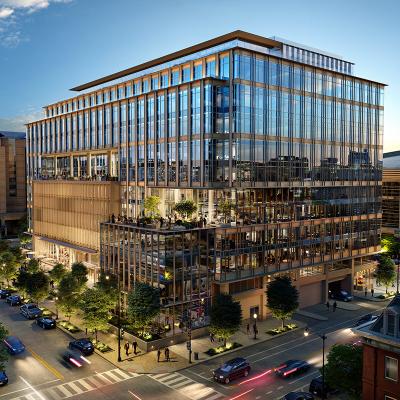
The adaptive reuse project transformed a vacant federal-era headquarters into an all-electric office development supporting Washington, D.C.’s downtown revitalization. Once occupied by the Washington Metropolitan Area Transit Authority, the full-block building was selectively deconstructed to its structural frame. The team preserved approximately more than half of the existing structure while expanding floor plates and adding new levels, a penthouse and modern building systems.
The completed Class A office building contains more than 400,000 sq ft of flexible workplace, ground-floor retail and publicly accessible plazas. The strategy reduced embodied carbon and material waste while activating the streetscape and improving pedestrian connections.